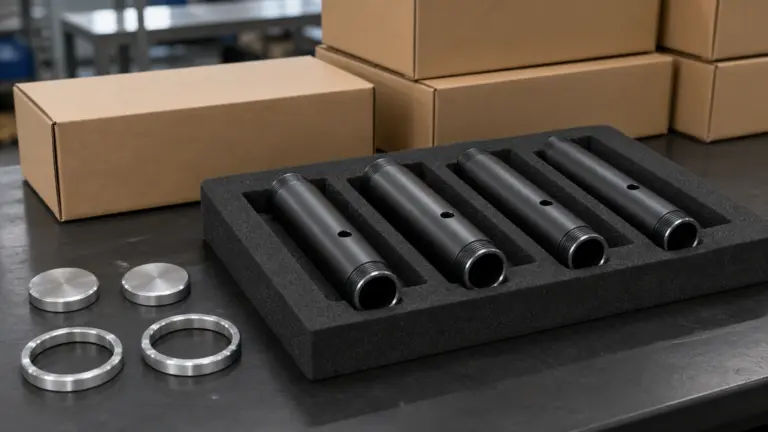
When the microphone grille or tube body produces a harsh metallic friction noise while being screwed into the threads, the root cause is usually dry metal-to-metal friction, also known as “galling,” combined with insufficient fit tolerance or defects in surface treatment. This is not merely an assembly noise issue that can be ignored—it often indicates structural risks in the threaded pair. Long-term use may lead to thread damage or even premature component failure. This article systematically examines the causes and solutions to this problem from the perspectives of material mechanics and engineering practice.
Language :
What Is Thread Galling Noise?
When two metal threaded components are screwed together, microscopic friction, vibration, and material transfer occur between the contact surfaces. These interactions can excite high-frequency sound waves, resulting in a “creaking” or “sharp scraping” noise. In engineering terms, this phenomenon can be accurately described as follows:
- Stick-Slip Effect: When the difference between the coefficient of static friction and the coefficient of dynamic friction is too large, an intermittent “stick-and-slip” cycle occurs during tightening.
- Galling / Cold Welding: When identical or similar metals are subjected to high contact pressure, microscopic asperities on the surfaces may undergo localized cold welding. These welded points are then forcibly sheared apart, producing noticeable noise and surface damage.
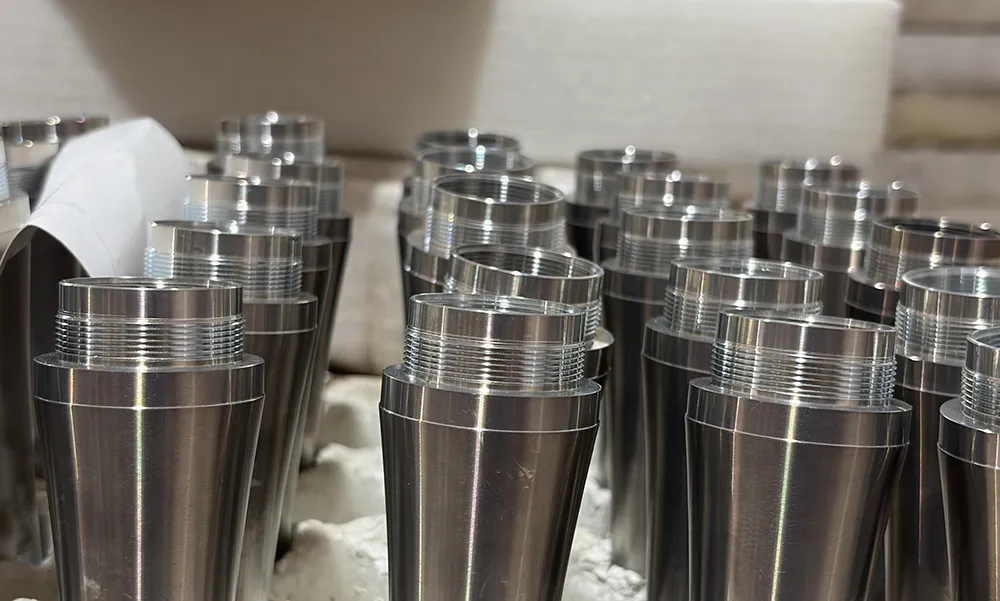
In the actual assembly of microphone housings, this problem most commonly occurs in the metric threaded pairs between the grille and the upper tube body, as well as between the upper and lower tube bodies. Common thread specifications include M26×1, M30×1, and similar sizes.
Five Core Causes of Sharp Thread Noise
Cause 1: Improper Thread Tolerance Fit
Thread fit accuracy is the primary factor that determines how smoothly two threaded parts can be screwed together. The ISO 965-1 standard defines tolerance grades for general-purpose metric threads:
- External thread / male thread: recommended tolerance grade 6g
- Internal thread / female thread: recommended tolerance grade 6H
When the fit clearance between the two threaded parts is too small—for example, when a transition fit such as 5H/6g or even 4H/5g is mistakenly used—the contact pressure rises significantly, and the stick-slip effect becomes much more pronounced.
In the microphone housing industry, some small and mid-sized die-casting manufacturers intentionally tighten the internal thread tolerance in pursuit of a “firm” or “solid” screw-in feel. In practice, this often has the opposite effect. An interference fit or near-zero-clearance fit is especially risky for non-ferrous metals such as aluminum alloys and zinc alloys.
Cause 2: Excessive Surface Roughness
The microscopic surface morphology of the thread engagement faces directly affects friction behavior. According to ISO 1302, for general functional threads, the recommended surface roughness values for the thread flanks are:
- Ra ≤ 1.6 μm for precision-fit threads
- Ra ≤ 3.2 μm for general-fit threads
For die-cast zinc alloy housings, thread flank roughness can easily exceed Ra 3.2 μm due to mold wear or release-agent residue. Similarly, CNC-machined aluminum alloy housings may also develop excessive surface roughness if the cutting tool is worn or the machining parameters are improper.
When two threaded surfaces with high Ra values come into contact, their microscopic asperities interlock and tear against each other, making noise almost inevitable.
Cause 3: Same-Material Sliding Contact — Galling
This is one of the most common yet most easily overlooked causes in aluminum alloy tube assemblies.
Aluminum alloys have a relatively high galling tendency among metallic materials. When aluminum slides against aluminum—for example, when a 6063 aluminum alloy grille/head is screwed into a 6063 aluminum alloy upper tube—the surface oxide films (Al₂O₃) on both parts may rupture under high contact pressure. Once the bare aluminum substrates come into direct contact, cold welding occurs. The welded junctions are then sheared apart by the rotational force.
That instant of adhesion and tearing is the physical root cause of the sharp squeaking noise.
Comparison of Material Galling Risk (Assuming the same thread contact pressure):
| Material Combination | Galling Risk Level |
|---|---|
| Aluminum Alloy vs Aluminum Alloy | High |
| Zinc Alloy vs Zinc Alloy | Medium-High |
| Aluminum Alloy vs Zinc Alloy | Medium (Improved) |
| Aluminum Alloy vs Stainless Steel | Low |
| Zinc Alloy vs Anodized Aluminum Alloy | Low-Medium |
Cause 4: Missing or Failed Surface Treatment
- For untreated aluminum alloy, the natural oxide film is very thin—typically only about 4–10 nm—and the friction coefficient is relatively high, around μ ≈ 0.4–0.7.
- After anodizing, the oxide layer can reach 5–25 μm in thickness, with significantly improved hardness (HV 200–500) and a reduced friction coefficient of approximately μ ≈ 0.1–0.2.
- For electroplated zinc alloy, nickel or chromium plating can effectively isolate the base metal from direct contact. However, if the plating thickness is insufficient—such as < 8 μm—or if the coating coverage on the thread flanks is uneven, localized metal-to-metal contact may still occur.
Many assembly plants report that parts from the same batch screw together smoothly during the first assembly, but the noise becomes worse after several repeated cycles. This is a typical sign that the fragile surface treatment layer was damaged during the first engagement, causing subsequent rotations to become direct metal-to-metal contact.
Cause 5: Lack of Lubrication
This is the simplest yet one of the most commonly overlooked causes. In mass assembly of microphone housings, most factories rely on manual dry threading, with no lubrication applied.
Basic tribology data shows:
- Dry friction coefficient of aluminum alloy (μ): 0.4–0.7
- Friction coefficient of lubricated aluminum alloy (μ): 0.08–0.15
A 4–5× reduction in friction coefficient means the threshold for triggering stick-slip is significantly increased, so the sharp squeaking noise is naturally reduced.
Aluminum Alloy vs. Zinc Alloy: Different Galling Risks
Microphone tube bodies are mainly made from these two materials, but their thread friction behavior differs significantly, so they need to be treated separately.
Aluminum Alloy (Typical grade: 6063-T5)
- Low density and lightweight, widely used for mid- to high-end microphone handles.
- High galling risk: under high contact pressure, the aluminum surface oxide film can easily rupture, exposing the highly reactive aluminum substrate.
- Sensitive to machining marks: during CNC thread cutting, even slight deviations in cutting parameters can cause the surface roughness Ra to exceed the acceptable range.
- Recommended treatment: localized hard anodizing on the threaded area + PTFE composite coating.
Zinc Alloy (Typical grades: Zamak 3 / Zamak 5)
- Excellent die-casting formability, suitable for complex shapes, and widely used in mid- to low-end microphone housings.
- Moderate galling risk: zinc has a relatively low melting point (419°C), so localized softening can occur under frictional heat.
- Thread accuracy is harder to control: after die casting, the threads usually require reshaping or finishing, often by tapping. If process control is inconsistent, dimensional tolerance can vary significantly.
- Recommended treatment: full nickel electroplating + a small amount of white lithium grease applied to the threaded area.
Data Speaks: Thread Fit Standards and Tolerance Range
Taking the commonly used microphone grille connection thread M30×1 (fine thread) as an example:
| Parameter | Recommended Value | Risk Value |
|---|---|---|
| Internal Thread Tolerance Grade | 6H | 5H or below |
| External Thread Tolerance Grade | 6g | 5g or below |
| Minimum Fit Clearance | ≥ 30μm | < 15μm |
| Thread Flank Surface Roughness (Ra) | ≤ 1.6μm | > 3.2μm |
| Minimum Coating Thickness (Zinc Alloy) | ≥ 8μm | < 5μm |
When the fit clearance is below 15 μm and the surface roughness exceeds Ra 3.2 μm, the probability of noise occurrence exceeds 80%. This is empirical data accumulated from 20 years of production practice, and it is also consistent with the findings of multiple laboratory studies on thread friction and tribology.
Six-Step Solution
The following six steps are arranged from low to high implementation difficulty. Factories can choose where to start based on their own production conditions.
Step 1: First Confirm Whether the Thread Tolerance Is Compliant
During supplier delivery acceptance, require a (Go/No-Go ring gauge) inspection report for the threads; if no inspection records are available, it is recommended to conduct in-house sampling inspection at a ratio of no less than 3% per batch.
- If the “Go” end requires a relatively high torque to pass during assembly, it indicates that the internal thread is too tight. In this case, the supplier should be required to rework the parts or replace the tap.
- Specification references: GB/T 3934 for general-purpose screw thread gauges, or the equivalent ISO 1502 standard.
Step 2: Require the supplier to provide thread surface roughness data
Request a thread flank surface roughness inspection report from the housing supplier, with requirements of Ra ≤ 1.6 μm for CNC-machined aluminum alloy parts or Ra ≤ 3.2 μm for zinc alloy die-cast parts.
- If the supplier cannot provide the data, conduct in-house testing using a portable surface roughness tester, such as the Mitutoyo SJ-210.
Step 3: Change the mating material combination
- If the current pairing is aluminum-to-aluminum, it is recommended to change either the mesh head or the upper tube body to zinc alloy, or apply hard anodizing to one of the parts to eliminate the conditions for galling between identical materials.
- A full product redesign is not required; only the material or surface treatment of the two mating parts needs to be coordinated.
Step 4: Introduce thread lubrication
Add one step to the assembly process: before engagement, apply a thin layer of lubricant to the external thread flanks. Recommended options include:
- White lithium grease (NLGI Grade 2): non-corrosive, suitable for aluminum alloy and zinc alloy, and low cost.
- PTFE dry-film lubricant, such as Molykote 321R: leaves a dry thin film after evaporation, does not attract dust, and is suitable for products with cleanliness requirements.
Step 5: Optimize the anodizing or electroplating process
If the product is already anodized or electroplated, check the following:
- Anodized parts: Require an oxide film thickness of ≥ 10 μm on the threaded area and Vickers hardness of ≥ 200 HV. Avoid sealing processes that may reduce thread fit accuracy, as sealing can increase the film thickness by approximately 2–5 μm.
- Electroplated parts: Require a coating thickness of ≥ 8 μm on the thread flanks. The thickness at the thread root and crest may be slightly lower, but there must be no missing coating.
Step 6: Reassess the maintenance cycle for molds and cutting tools
- Zinc alloy die-casting molds: It is recommended to inspect the wear of the thread core after every 15,000–20,000 shots. If the wear exceeds 0.05 mm, the core should be replaced or repaired.
- Aluminum alloy CNC tools: Wear on thread milling cutters or thread turning tools directly increases the surface roughness of the thread flanks. A fixed tool-change interval should be established based on the technical documentation provided by the tool supplier.
Case Reference
An aluminum alloy microphone from a Southeast Asian brand, with both the grille head and upper tube made of 6063 aluminum alloy, was reported to produce a “harsh noise on almost every unit” during assembly. After being screwed and unscrewed 3–5 times, aluminum chips appeared on the threads.
Root cause: Typical aluminum-to-aluminum galling caused by mating parts made from the same material, with no surface treatment and dry assembly.
Solution:
- Change the grille head material to zinc alloy, which also provides the desired heavier feel for the grille head.
- Add local hard anodizing to the threaded area of the aluminum alloy upper tube.
- Add a PTFE dry-film lubricant coating station on the assembly line.
Result: The noise issue was completely eliminated, and the thread service life (number of screw-in/screw-out cycles) increased from approximately 500 cycles to over 3,000 cycles.
FAQ
If there is noise during screwing, but the parts feel tight after assembly, is it acceptable?
It is not recommended to accept this condition. Noise during screwing indicates that microscopic damage has already occurred on the thread surfaces, such as material transfer or cold-welding tear. Even if the assembly feels “tight” at the moment, repeated disassembly and reassembly will rapidly degrade the threads. Eventually, this may lead to seizure, where the parts cannot be unscrewed, or thread profile damage, resulting in a loose fit. Both outcomes can seriously harm the market reputation of microphone products.
Will applying grease affect the product appearance or electrical conductivity?
There may be a slight impact, but it can be controlled through proper material selection. White lithium grease is applied to the thread flanks. After assembly, the grease film is pressed into the internal thread pair and will not normally seep out onto visible exterior surfaces, so it should not affect appearance under normal use. For electrical conductivity, if the product relies on the tube threads to conduct a grounding signal, it is recommended to use a PTFE dry-film lubricant instead of liquid grease, or to reserve an unlubricated metal-to-metal contact area on the exterior contact surface.
Which is more prone to problems: zinc-alloy die-cast threads or aluminum-alloy CNC threads?
Both have different risk points. For zinc-alloy die-cast threads, the main issues are poor consistency in dimensional accuracy, especially batch-to-batch tolerance variation caused by mold wear, and excessive surface roughness. For aluminum-alloy CNC threads, dimensional accuracy is usually more stable. However, the risk of galling is higher when similar materials are threaded together. In addition, if no surface treatment is applied, any thread damage that occurs is more difficult to repair than with zinc alloy.