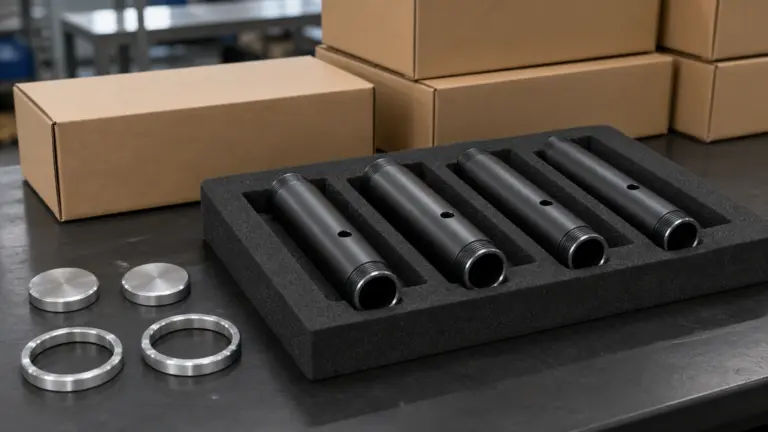
Most pinholes that appear on the surface of a microphone housing after CNC machining are not “cut” by the cutting tool. Instead, they are usually pre-existing internal defects in the aluminum alloy blank, such as gas porosity and shrinkage porosity, which become exposed after the surface layer is removed during machining. In other words, CNC machining simply “uncovers” defects that were already hidden inside the material. Understanding this is the first step toward solving the pinhole problem.
Language :
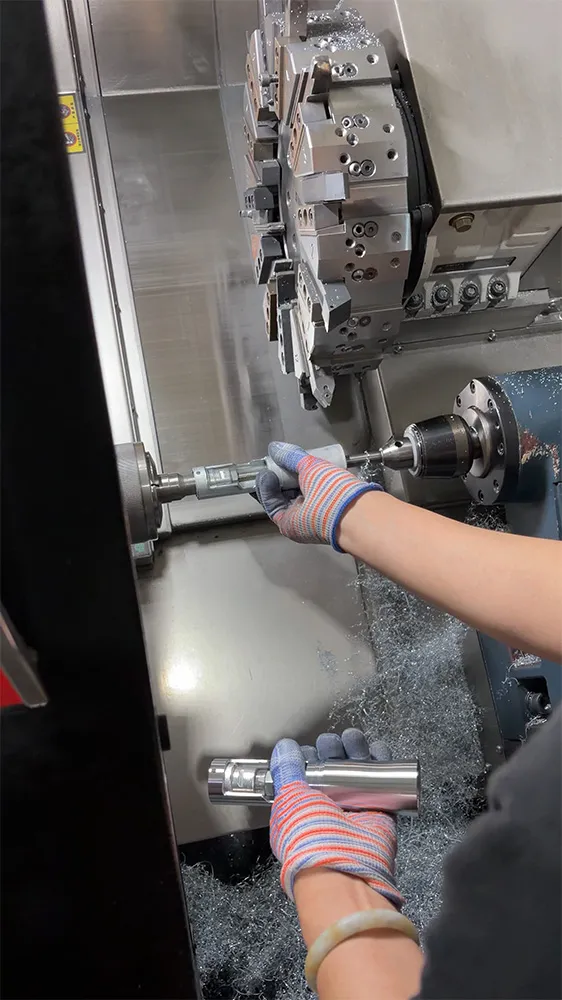
As a factory with 20 years of experience manufacturing handheld microphone housings, we receive inquiries about “small surface holes” from customers almost every week.
This article summarizes the experience we have accumulated over the years, the pitfalls we have encountered, and the solutions we have proven effective, providing a practical reference for microphone assembly factories and brands worldwide.
What exactly are pinholes, and why are microphone housings particularly sensitive to them
Pinholes are tiny cavities inside or near the surface of the material. After sandblasting, anodizing, or polishing, these cavities can turn into visible black spots or small pits, especially on light-colored or matte black finishes.
Microphone housings have a much lower tolerance for pinholes than ordinary industrial parts, mainly for three reasons:
- Cosmetic part requirements: A handheld microphone is used on stage and in front of cameras, so any surface defect directly affects the brand image.
- Anodizing amplifies defects: Anodizing can oxidize and discolor the edges of tiny cavities, turning otherwise barely noticeable micropores into obvious black spots.
- Acoustic structural function: Some housings also serve as shielding components and acoustic cavities, so connected pores may affect sealing performance and product consistency.
Where do pinholes come from? There are four main sources:
1. Casting defects in the blank itself — most common
If the housing is made from die-cast or gravity-cast aluminum, porosity is almost an inherent risk. During solidification, molten aluminum releases dissolved hydrogen, while solidification shrinkage can also create shrinkage pores.
The following data helps illustrate the “inherent” porosity levels of different processes:
| Forming Process | Typical Internal Porosity (Volume Fraction) | Risk of Sand Hole Exposure | Commonly Used For |
|---|---|---|---|
| High-Pressure Die Casting (HPDC) | 1%–5% | High | Complex thin-walled housings |
| Low-Pressure / Gravity Casting | 0.5%–2% | Medium | Thick-walled structural parts |
| Forging | <0.5% | Low | High-end structural parts |
| Extruded Bar Stock | Nearly 0% | Very Low | Cylindrical microphone body tubes |
2. Cutting Parameters and Tool Condition
Although machining is not the main cause of sand holes, improper parameters can “amplify” or “tear open” near-surface pores:
- Excessive feed rate / excessive depth of cut: These can cause vibration in thin-walled areas, tearing closed pores open and turning them into visible pits.
- Tool wear: A dull tool tends to tear the surface rather than cut it cleanly, exposing pores near the surface layer.
- Insufficient cooling: Localized high temperatures can cause material to stick to the tool, damaging surface integrity.
Post-processing does not create sand holes, but it acts as a “developer.” Sandblasting removes the surface layer, while anodizing enhances color contrast, causing pores that were originally covered by a thin layer of metal to become fully visible.
Solution: Full-Process Control from Material to Shipment
Sand holes cannot be “eliminated” through a single process step. They require layered control. Below are the practices we actually implement in our factory.
At the Material Stage: Keep Defects Out from the Start
- Prioritize extruded bar stock: For cylindrical microphone housings, we use 6061/6063 extruded aluminum. Its porosity rate is close to zero, making it the most effective way to control sand holes.
- Require degassing records for cast parts: Suppliers are required to provide melt degassing records, such as rotary degassing or argon purging, as well as Density Index reports.
- Conduct aluminum melt cleanliness testing for critical parts: This helps reduce inclusions, which often serve as nucleation points for pores.
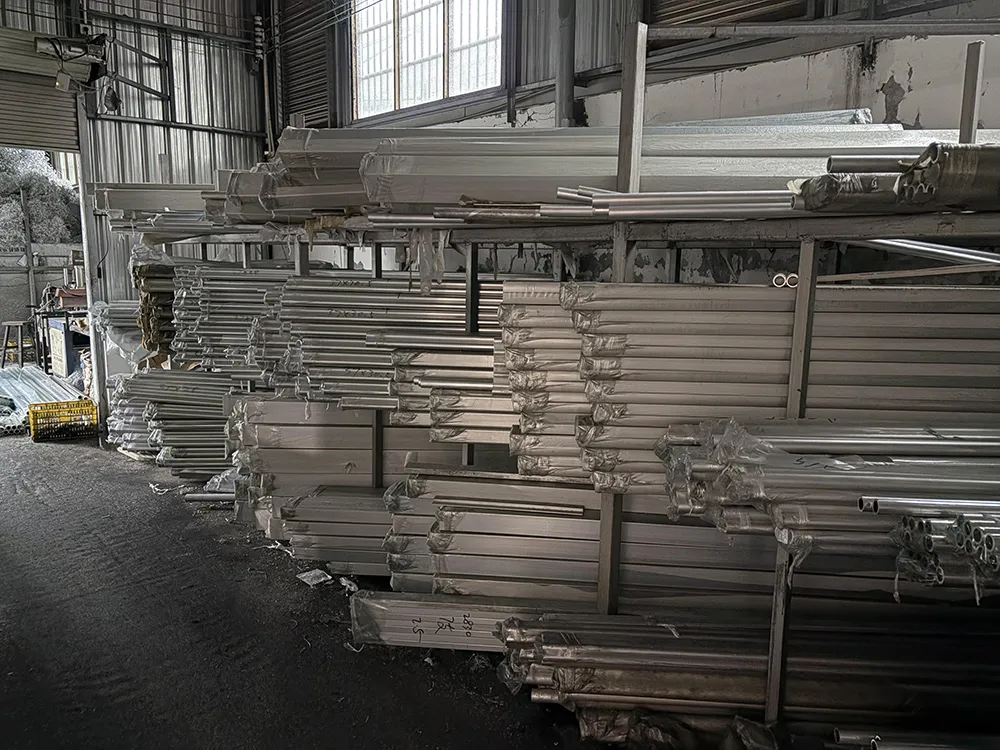
At the Machining Stage: Optimize Parameters and Replace Tools in Time
The following are common finishing reference parameters we use for aluminum alloy housings. They are for reference only and should be adjusted according to the specific equipment:
| Operation | Spindle Speed (RPM) | Feed Rate (mm/min) | Depth of Cut (mm) | Notes |
|---|---|---|---|---|
| Rough Machining | 8,000–12,000 | 1,500–3,000 | 0.5–2.0 | Leave 0.3 mm allowance |
| Finish Machining | 12,000–18,000 | 800–1,500 | 0.1–0.3 | Sharp coated cutting tools |
| Thin-Wall Finish Machining | 15,000–20,000 | 500–1,000 | ≤0.1 | Vibration prevention and sufficient cooling |
- Use diamond-coated tools or dedicated aluminum alloy cutting tools to control built-up edge formation.
- Implement tool life management and replace tools proactively before excessive wear occurs.
- Apply sufficient high-pressure cooling to reduce tool sticking and thermal deformation.
At the Inspection Stage: Expose Sand Holes Early Instead of Letting Customers Discover Them
- First-article inspection after sandblasting: Add a sandblasting inspection step before anodizing. Sand holes are easiest to identify at this stage, allowing early rework.
- 100% visual inspection with lighting for critical cosmetic surfaces: Inspect cosmetic surfaces using a standardized light source and inspection criteria.
Case Study: Sand Hole Improvement on Black Anodized Wireless Microphone Housings
Project Background
A wireless microphone brand customer used black sandblasted and anodized housings with strict cosmetic requirements. During the first trial production run, the CNC-machined raw parts were generally acceptable, but after black anodizing, small white spots and pinholes appeared. These defects were mainly concentrated in the middle section of the battery tube and near the tail cap threads.
Initial Assessment
The issue was not simply caused by poor anodizing quality, because the defects were concentrated in specific material batches and specific machining areas.
The investigation focused on the following possibilities:
- Whether internal looseness existed in certain material batches
- Whether clamping of thin-walled tube parts caused chatter
- Whether sandblasting was too aggressive
- Whether acid pickling time was too long
- Whether polishing compound remained inside micro-pores
Improvement Measures
We implemented the following measures:
- Replaced the material with 6061-T6 aluminum tubes from a stable supplier
- Added extra machining allowance for CNC finishing on cosmetic surfaces
- Shortened the tool replacement cycle
- Adjusted fixture support to reduce vibration of tubular parts
- Changed the sandblasting media to a finer grit specification
- Added trial anodizing confirmation before black anodizing
- Added oblique-light inspection for Class A cosmetic surfaces
Improvement Results
| Item | Before Improvement | After Improvement |
|---|---|---|
| Percentage of visible sand holes after black anodizing | Approx. 8.5% | Approx. 1.6% |
| Main defect locations | Middle section of the tube body; near the rear-cover threads | Sporadic distribution |
| Rework method | Re-anodizing after polishing | Mainly front-end screening |
| Impact on customer assembly | Delays in some batches | Improved batch stability |
| Main source of improvement | Back-end rework | Material + CNC + pre-anodizing control |
The data above is taken from internal project records of ENPING SHUNFENG ELECTRONICE CO., LTD. and is used to illustrate the direction of process improvement. Final results may vary depending on product structure, color, and acceptance criteria.
Can sand holes be completely eliminated?
For extrusion material plus CNC machining, sand holes can be reduced to nearly zero. For cast parts, process control can only reduce the probability to a very low level; 100% elimination cannot be guaranteed.
Can sand holes be repaired by filling?
For small non-critical areas, aluminum powder filling followed by anodizing may be used. However, the repaired area is very difficult to match the base material in color and texture, so it is not recommended for Class A cosmetic surfaces.
Why are sand holes not visible before anodizing but appear after anodizing? Is that normal?
Yes, that is normal. Anodizing tends to amplify defects. That is why we insist on adding an inspection step after sandblasting, so the issue can be identified earlier.
- Sourcing Microphone Housings from China for a Vietnam Assembly Line
- Custom Microphone Housing Cost: 10 Factors That Change Tooling and Unit Price
- Microphone Grille Design: Mesh, Foam, Open Area, and an OEM RFQ Checklist
- Why Paint Peels from Microphone Bodies—and How Manufacturers Prevent It
- Five Key Questions to Confirm Before Tooling a Microphone Housing
- Process Precautions for Silk-Screen Printing Logos on Microphone Bodies
- Why does the microphone tube make a sharp noise when screwed into the threads?
- Why do pinholes appear after CNC machining aluminum alloy? Causes and solutions
- 2026 Enping International Performing Arts Equipment Exhibition Successfully Concludes
- 5 Red Flags to Avoid When Choosing a Microphone Component Supplier